
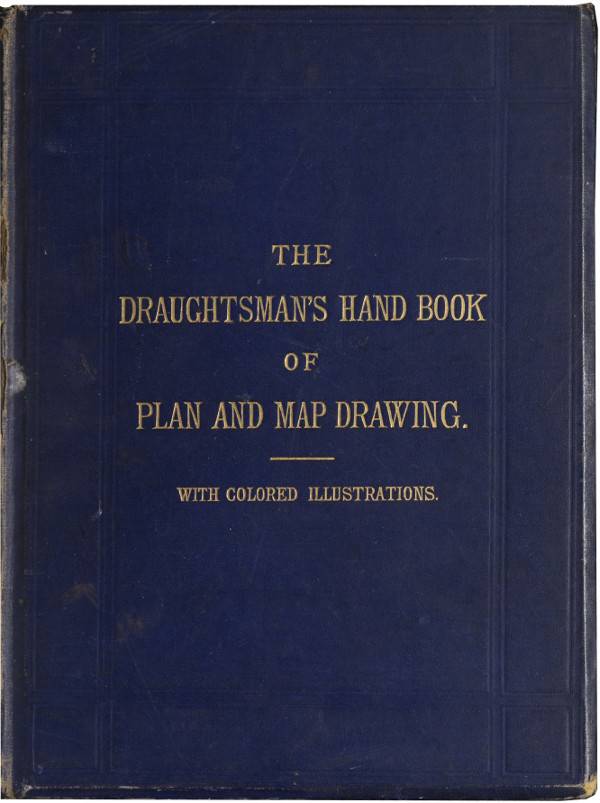
The Draughtsman's Handbook of Plan and Map Drawing / Including instructions for the preparation of engineering, architectural, and mechanical drawings.
Explore more books like this:
About This Book
A practical manual for draughtsmen and pupils that explains office setup, instruments, materials, and precautions, then demonstrates techniques for linework, lettering, borders, scales, and plotting. It details conventions for colouring and shading landforms, waterways, and built features, shows methods for contouring, hill shading, and field sketching, and gives procedures for civil-engineering, surveying, architectural, and mechanical drawings. The book also covers copying, reducing, and preparing plates for lithography and engraving, with illustrated examples and technical appendices on measurement, gradients, and relevant formulae to support accurate plan and map production.
About the Author

More Books by This Author
1 picks
You May Also Like
6 picks
 Bell's Cathedrals: Southwark Cathedral / Formerly the Collegiate Church of St. Saviour, Otherwise St. Mary Overie. A Short History and Description of the Fabric, with Some Account of the College and the See
by George Worley
Bell's Cathedrals: Southwark Cathedral / Formerly the Collegiate Church of St. Saviour, Otherwise St. Mary Overie. A Short History and Description of the Fabric, with Some Account of the College and the See
by George Worley
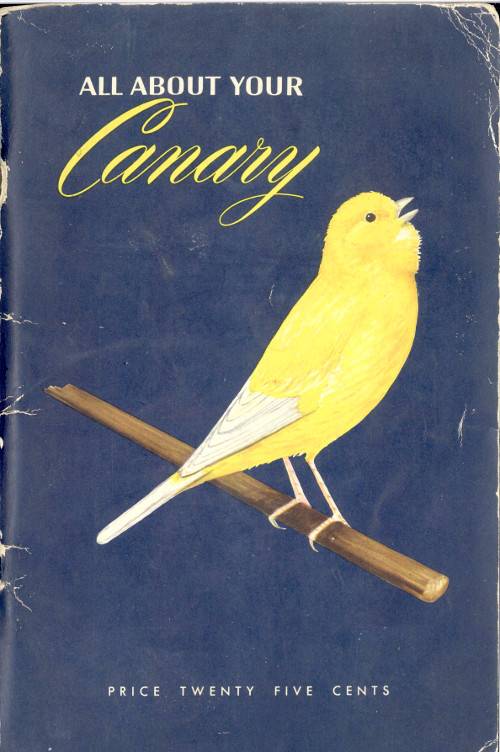 All About Your Canary
by George Jackson French
All About Your Canary
by George Jackson French
 The Soul of Golf
by P. A. Vaile
The Soul of Golf
by P. A. Vaile
 Caen et Bayeux
by Henri Prentout
Caen et Bayeux
by Henri Prentout
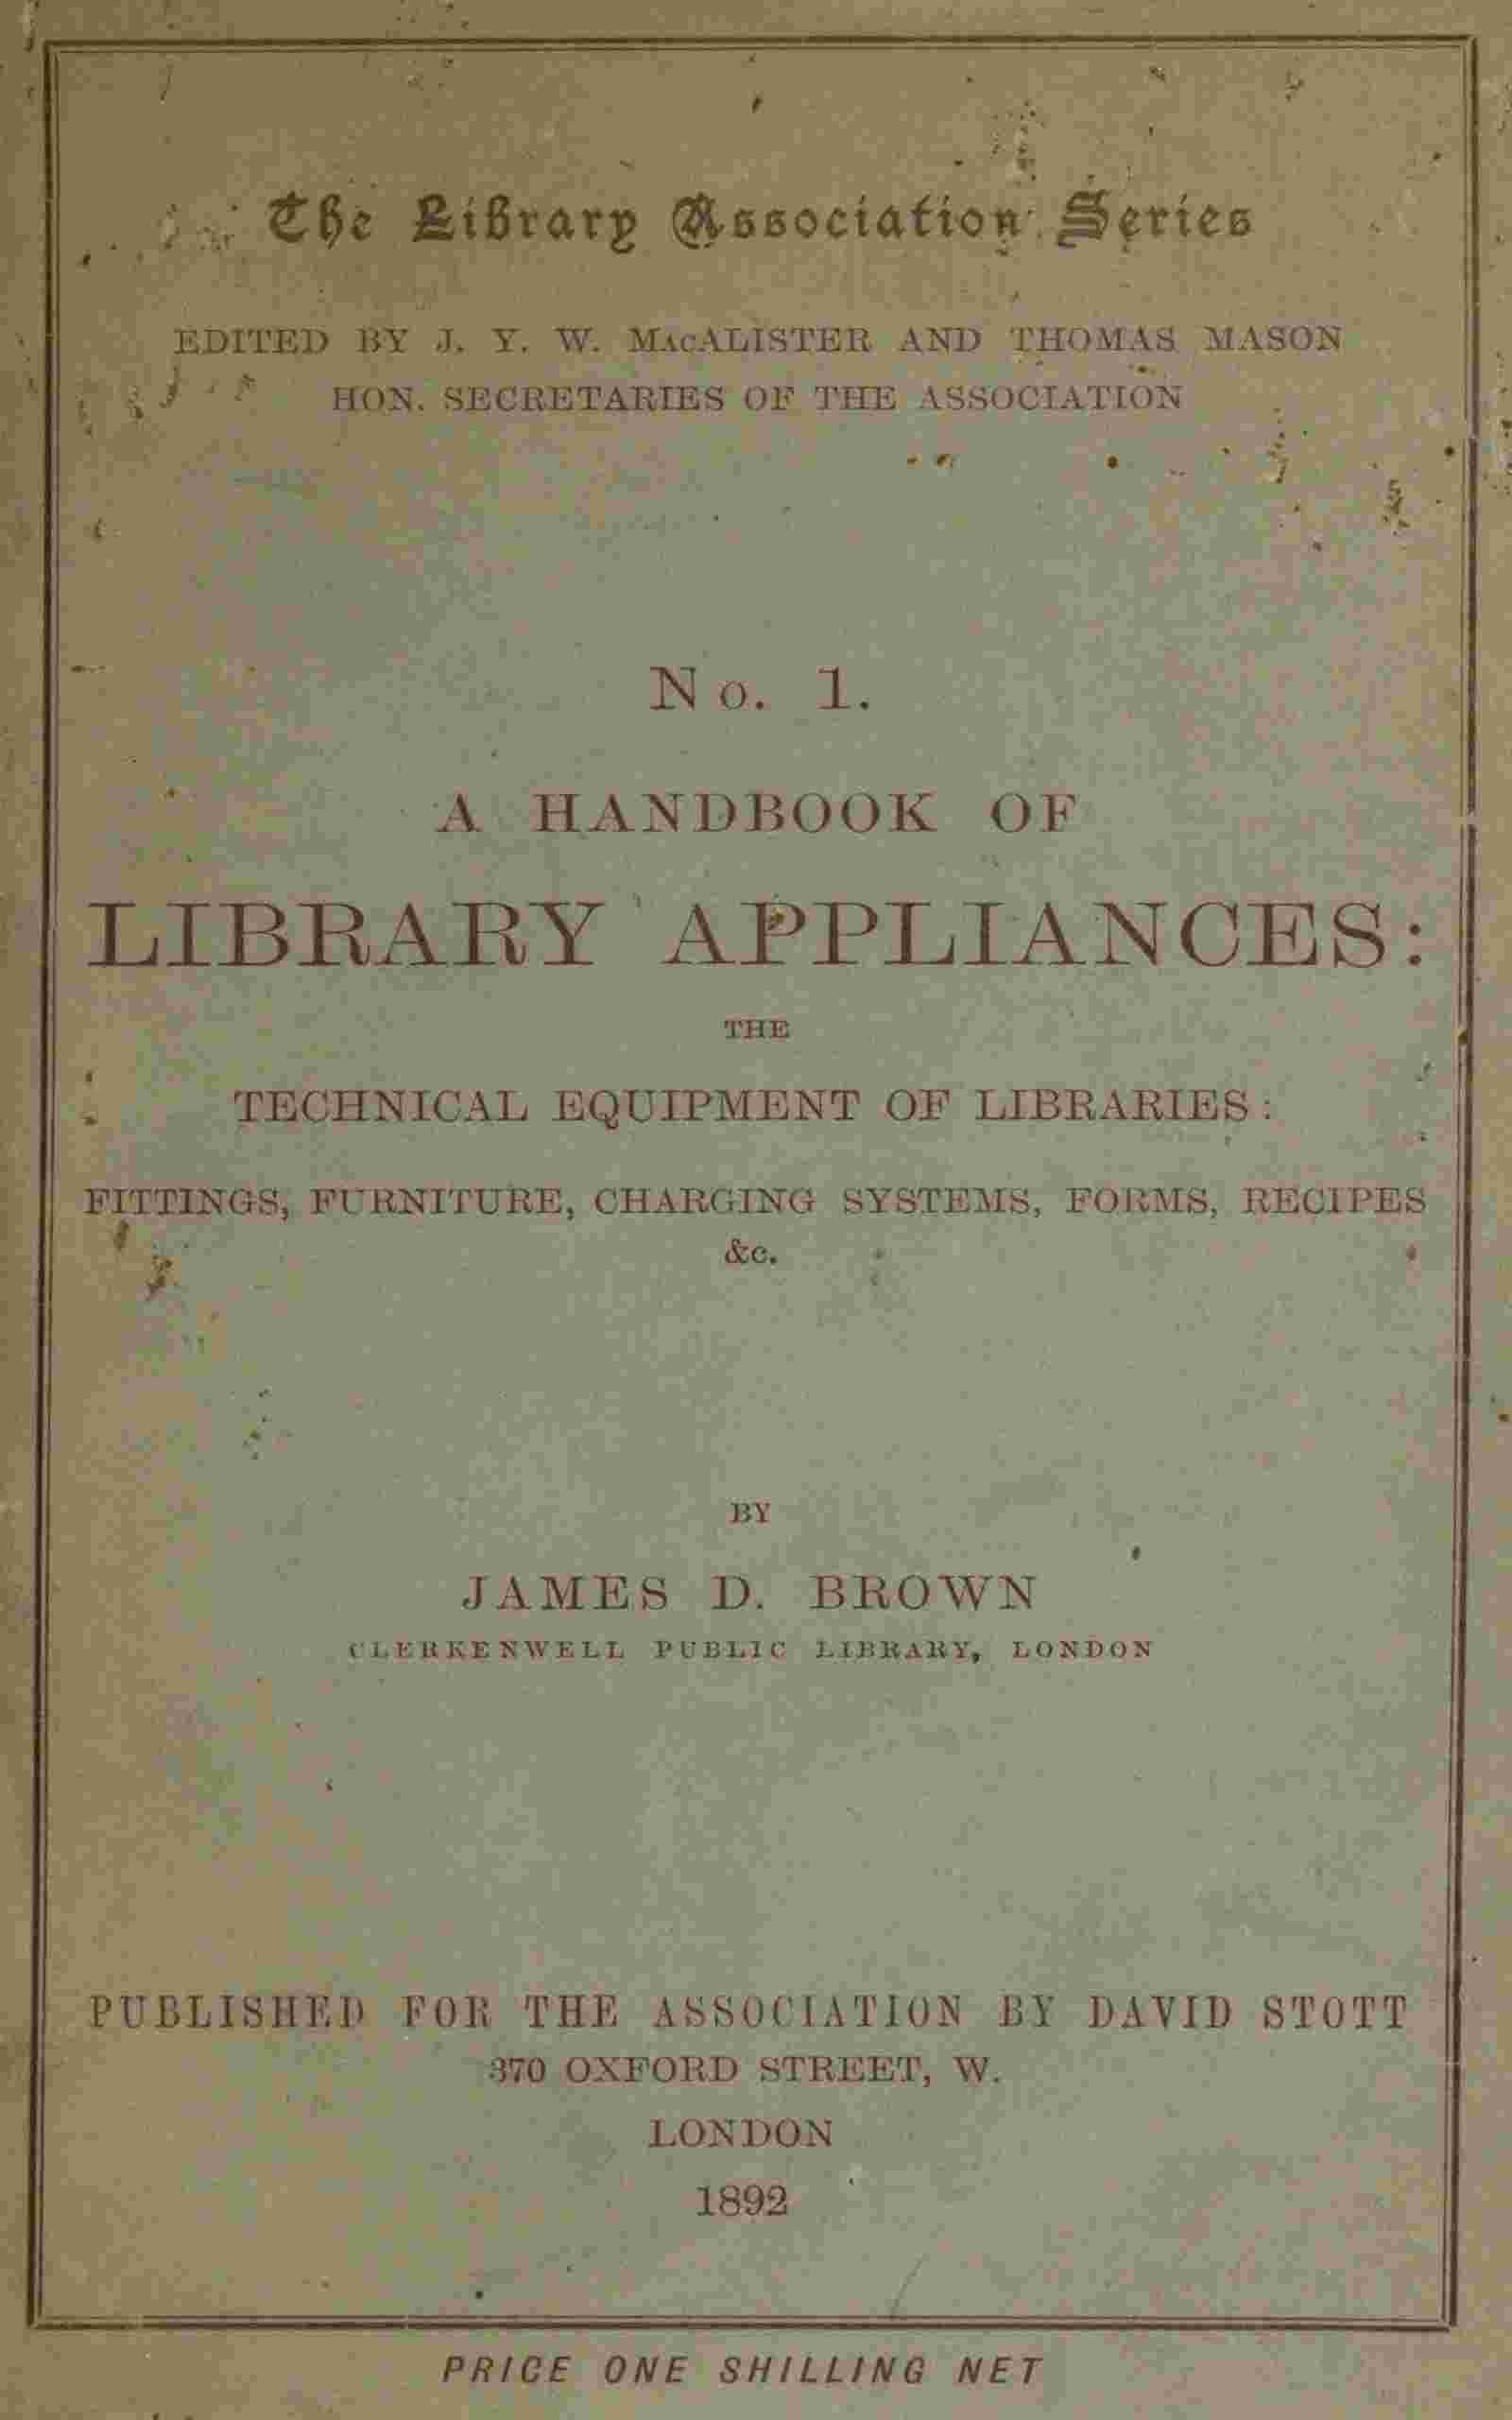 A handbook of library appliances / The technical equipment of libraries: fittings, furniture, charging systems, forms, recipes, etc.
by James Duff Brown
A handbook of library appliances / The technical equipment of libraries: fittings, furniture, charging systems, forms, recipes, etc.
by James Duff Brown
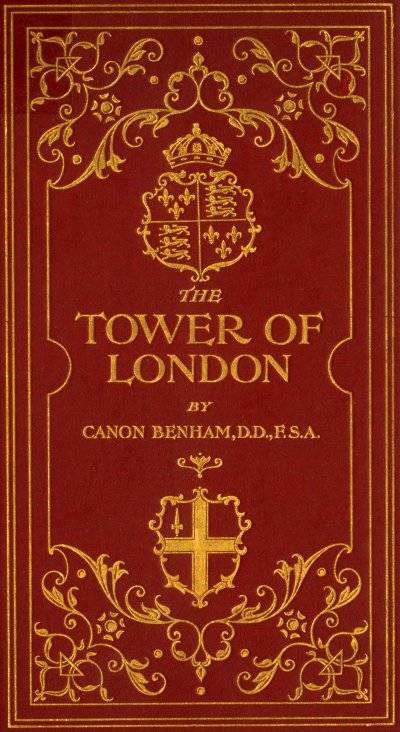 The Tower of London
by William Benham
The Tower of London
by William Benham