
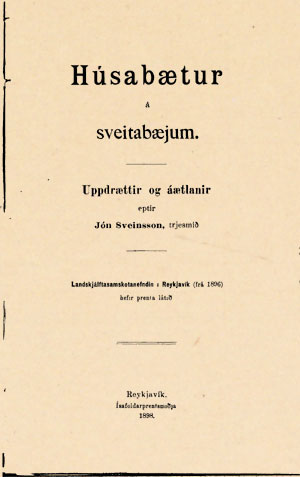
About This Book
The manual offers practical plans and costed estimates for replacing rural turf dwellings with timber houses, presenting measured drawings for several house sizes and three bathhouse variants. It supplies detailed material lists, carpentry dimensions, roofing and cladding recommendations, insulation and foundation instructions, window and door specifications, heating and stove arrangements, and finishing schedules. Annotations beside each plan explain optional variations, construction techniques, and measures to save materials and improve comfort, durability, and ventilation. The text urges local leaders to consult the drawings to guide community adoption and to adapt layouts or add lean-tos as needed.
About the Author
You May Also Like
6 picks
 Making a Tennis Court
by George E. Walsh
Making a Tennis Court
by George E. Walsh
 A Treatise on Chancel Screens and Rood Lofts / Their Antiquity, Use, and Symbolic Signification
by Augustus Welby Northmore Pugin
A Treatise on Chancel Screens and Rood Lofts / Their Antiquity, Use, and Symbolic Signification
by Augustus Welby Northmore Pugin
 Carrying out the city plan
by Flavel Shurtleff
Carrying out the city plan
by Flavel Shurtleff
 The Haciendas of Mexico: An Artist's Record
by Paul Alexander Bartlett
The Haciendas of Mexico: An Artist's Record
by Paul Alexander Bartlett
 Mushrooms
by William Falconer
Mushrooms
by William Falconer
 Harper's indoor book for boys
by Joseph H. Adams
Harper's indoor book for boys
by Joseph H. Adams