

About This Book
The book chronicles the conception, competition, and step-by-step construction of a large iron-and-glass exhibition building, detailing design selection and the committee process. It explains key structural elements and assemblies — gutters, sash-bars, ridges, girders, columns, galleries, floors, and foundations — and describes the machines and workshop processes used for cutting, drilling, punching, planing, glazing, and painting. Sections cover erection techniques, cranes and staging, provisions for thermal expansion, testing of girders and floors, water supply, payment procedures and general statistics. Numerous engravings, plans, and appendices document competitors, reports, and technical particulars of the building’s execution.
About the Author

You May Also Like
6 picks
 L'Assassinat de la Duchesse de Praslin
by Albert Savine
L'Assassinat de la Duchesse de Praslin
by Albert Savine
 The Architecture and Landscape Gardening of the Exposition / A Pictorial Survey of the Most Beautiful Achitectural Compositions of the Panama-Pacific International Exposition
by Louis Christian Mullgardt
The Architecture and Landscape Gardening of the Exposition / A Pictorial Survey of the Most Beautiful Achitectural Compositions of the Panama-Pacific International Exposition
by Louis Christian Mullgardt
 The Exiles of Florida / or, The crimes committed by our government against the Maroons, who fled from South Carolina and other slave states, seeking protection under Spanish laws.
by Joshua R. Giddings
The Exiles of Florida / or, The crimes committed by our government against the Maroons, who fled from South Carolina and other slave states, seeking protection under Spanish laws.
by Joshua R. Giddings
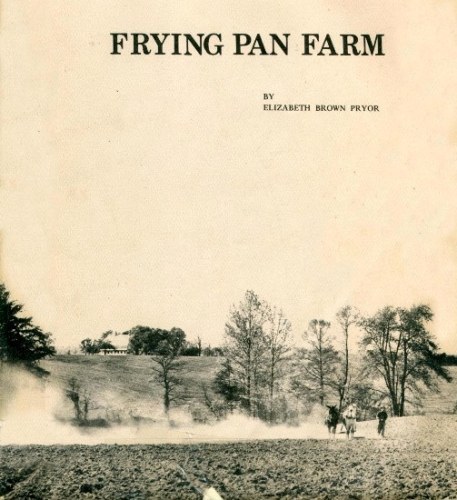 Frying Pan Farm
by Elizabeth Brown Pryor
Frying Pan Farm
by Elizabeth Brown Pryor
 North-Pole Voyages / Embracing Sketches of the Important Facts and Incidents in the Latest American Efforts to Reach the North Pole, from the Second Grinnell Expedition to That of the Polaris
by Zachariah Atwell Mudge
North-Pole Voyages / Embracing Sketches of the Important Facts and Incidents in the Latest American Efforts to Reach the North Pole, from the Second Grinnell Expedition to That of the Polaris
by Zachariah Atwell Mudge
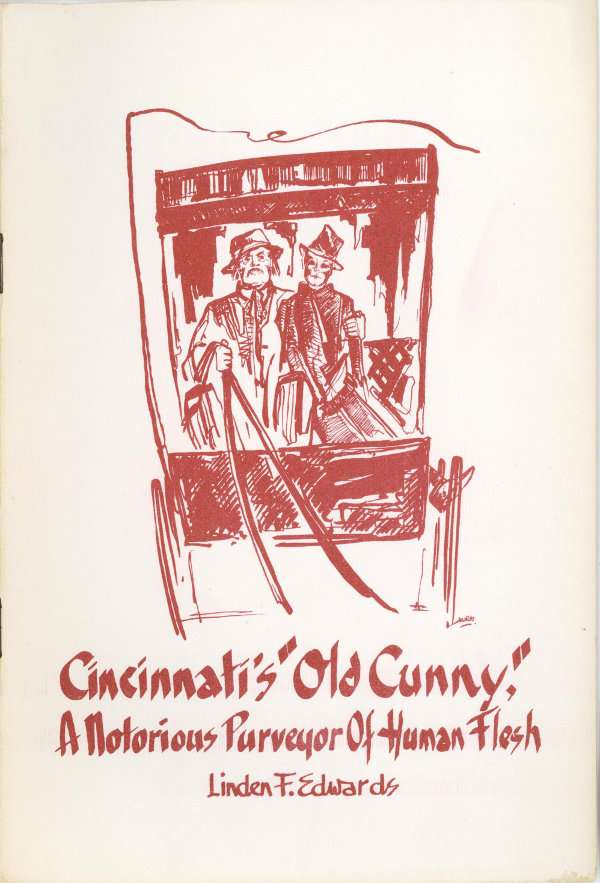 Cincinnati's "Old Cunny": A Notorious Purveyor of Human Flesh
by Linden F. Edwards
Cincinnati's "Old Cunny": A Notorious Purveyor of Human Flesh
by Linden F. Edwards