
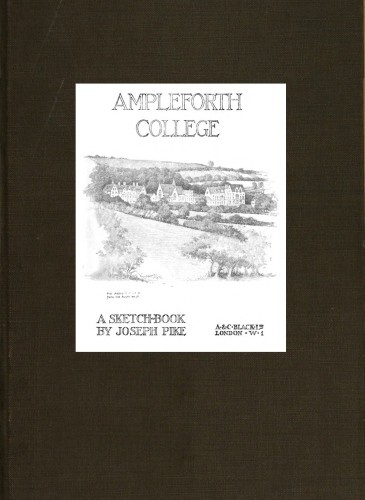
About This Book
A sketchbook collects a sequence of architectural and interior drawings of an abbey-and-college complex, presenting measured views, perspective studies, and plates of built spaces. The images document gateways, the entrance hall and clock tower, study steps, private studies and the upper library, the college porch and church interiors, plus exterior scenes from the cricket field and terrace and drawings of the preparatory school including classroom gallery, boys' entrance and dormitory. The drawings emphasize architectural detail, spatial atmosphere, and the relationship between sacred and domestic school spaces through observational, pictorial studies.
About the Author

More Books by This Author
2 picks

You May Also Like
6 picks
 When Patty Went to College
by Jean Webster
When Patty Went to College
by Jean Webster
 The armourer and his craft from the XIth to the XVIth century
by Charles John Ffoulkes
The armourer and his craft from the XIth to the XVIth century
by Charles John Ffoulkes
 Infant Schools and Dissenters / A Vindication of "a letter of affectionate remonstrance," &c., from the mistakes respecting it made by William Geary ... and from the misrepresentations of it made by ... John Perowne ... in their respective pamphlets
by John Alexander
Infant Schools and Dissenters / A Vindication of "a letter of affectionate remonstrance," &c., from the mistakes respecting it made by William Geary ... and from the misrepresentations of it made by ... John Perowne ... in their respective pamphlets
by John Alexander
 The Antiquities of Constantinople / With a Description of Its Situation, the Conveniencies of Its Port, Its Publick Buildings, the Statuary, Sculpture, Architecture, and Other Curiosities of That City
by Pierre Gilles
The Antiquities of Constantinople / With a Description of Its Situation, the Conveniencies of Its Port, Its Publick Buildings, the Statuary, Sculpture, Architecture, and Other Curiosities of That City
by Pierre Gilles
 The Lanchester tradition
by G. F. Bradby
The Lanchester tradition
by G. F. Bradby
 The Student-Life of Germany
by William Howitt
The Student-Life of Germany
by William Howitt